10 Arbor Lane
Oldsmar, FL 34677

Listed at $669,000

Details

  • MLS# TB8516041
  • Residential - Single Family
  • Status Active
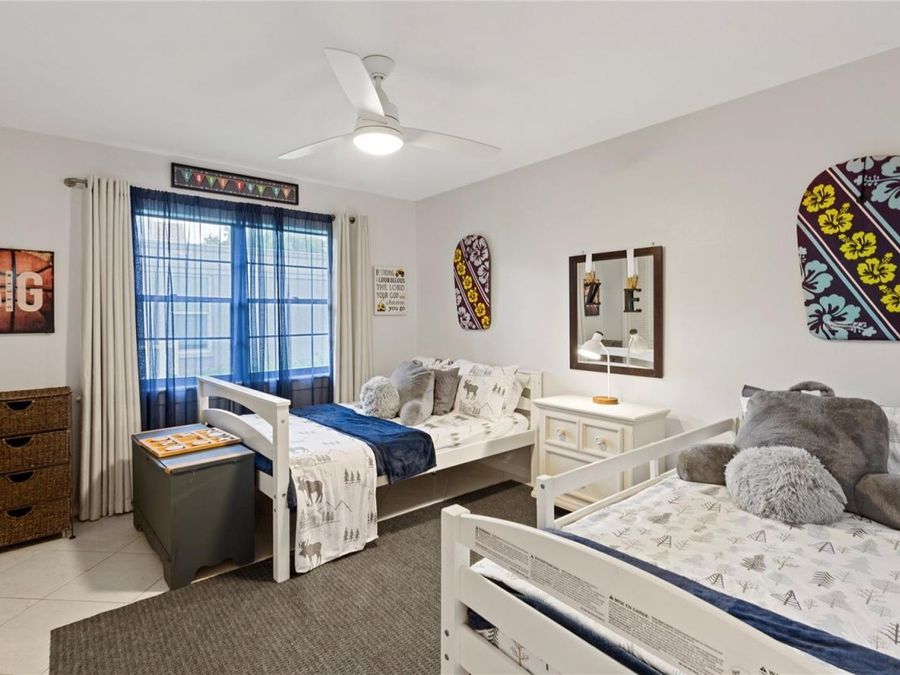
  • 4 Bedrooms
  • 2 full Bathrooms
  • 2,318 Square Feet
  • 0.290 acres
  • Built in 1979
  • Local Schools

Description

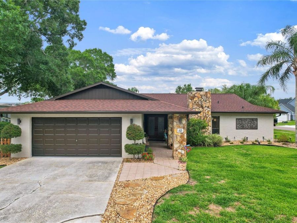
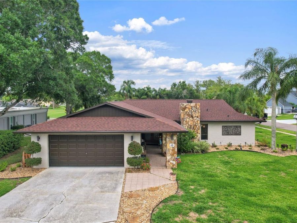
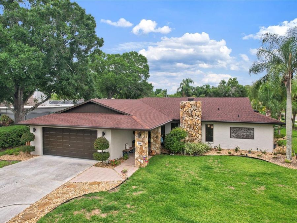
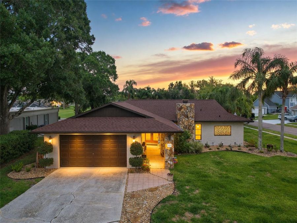
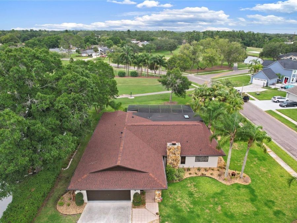
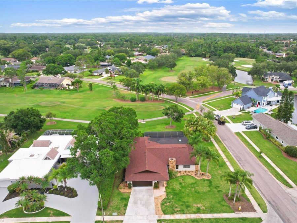
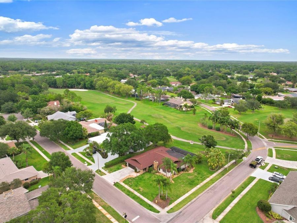
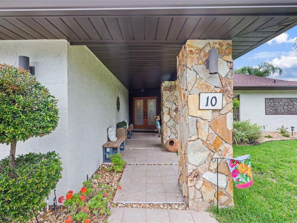
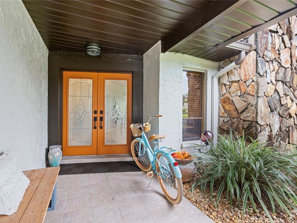
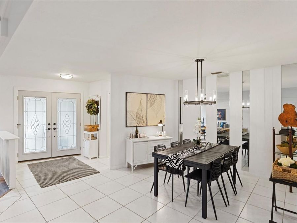
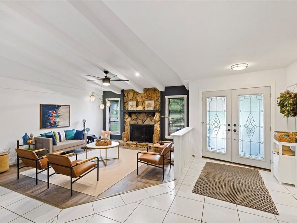
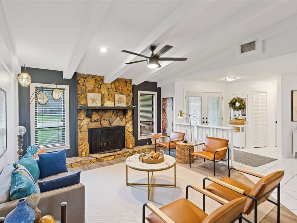
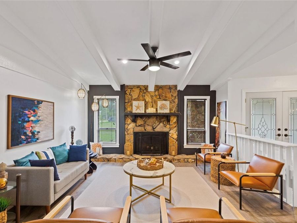
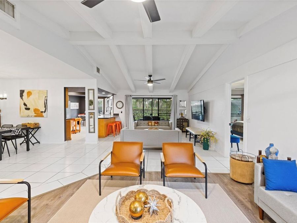
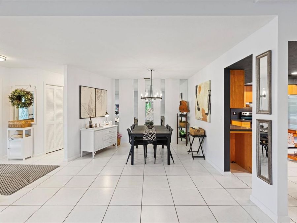
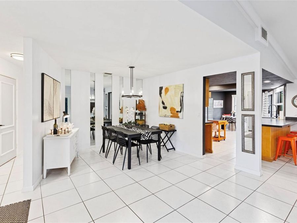
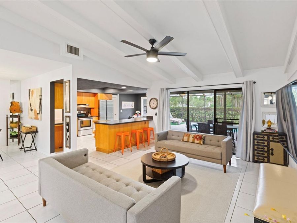
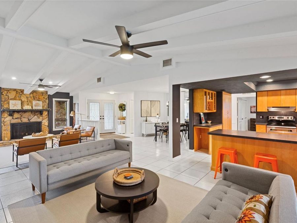
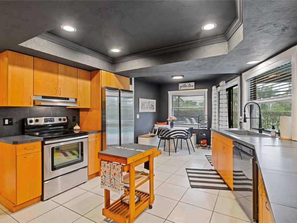
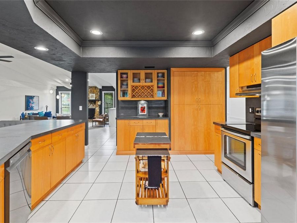
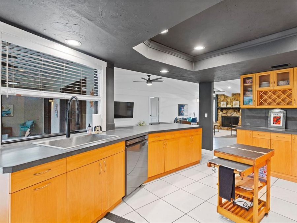
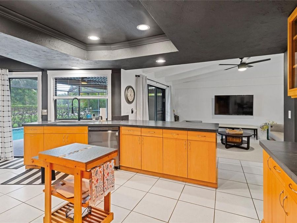
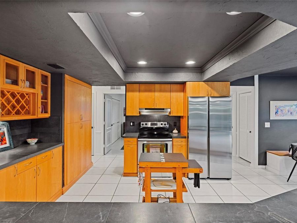
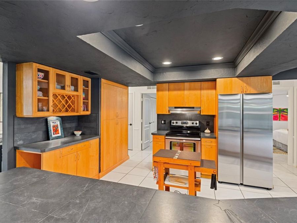
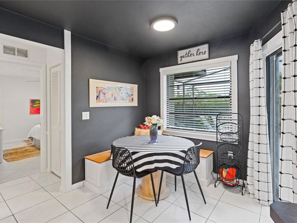
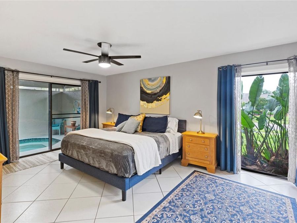
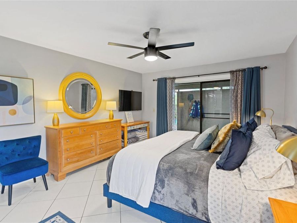
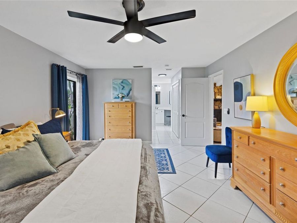
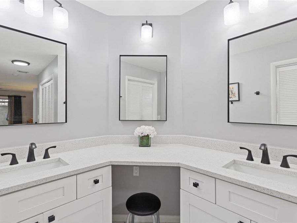
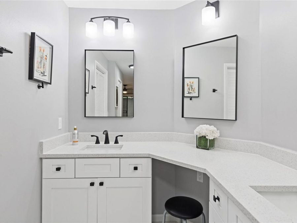
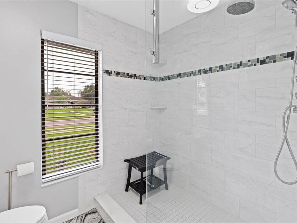
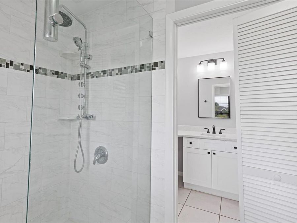
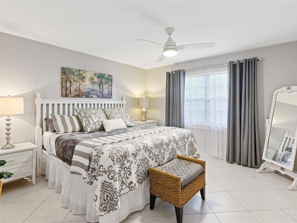
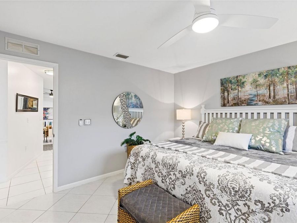
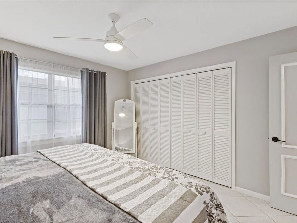
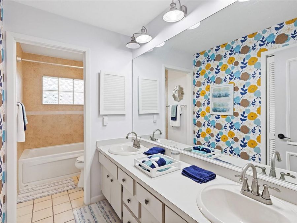
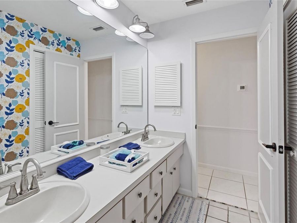
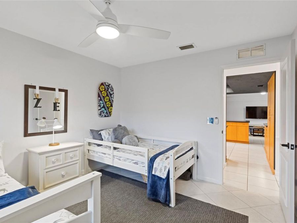
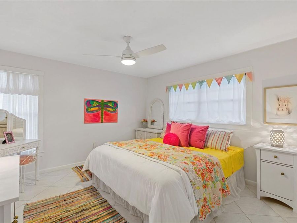
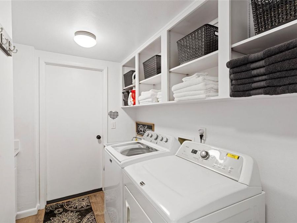
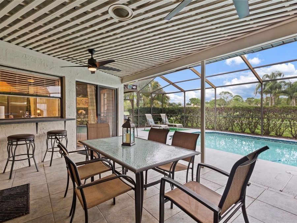
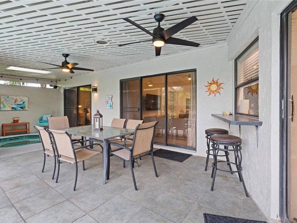
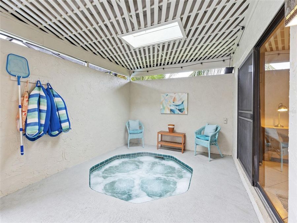
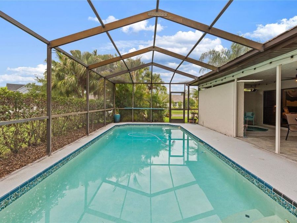
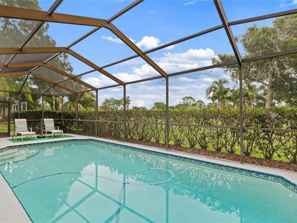
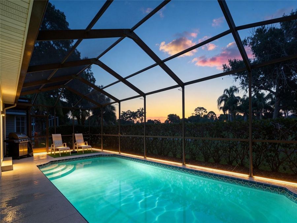
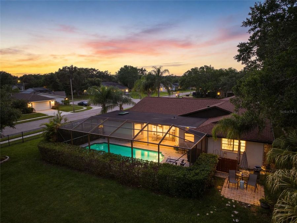
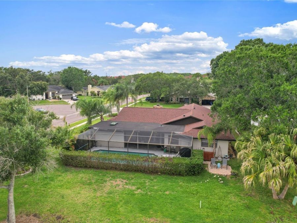
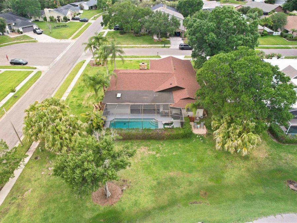
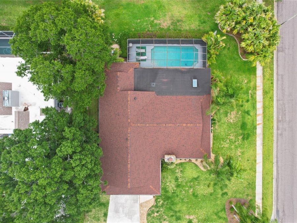
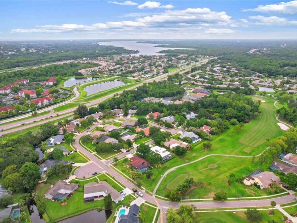
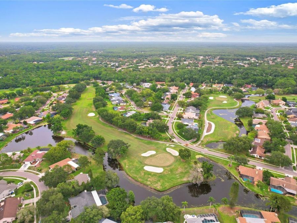
Beautiful 4-bedroom, 2-bathroom pool home on a corner lot with views of the 5th hole in East Lake Woodlands. Offering a desirable split-bedroom floor plan, open living areas, and a screened pool and spa, this home combines comfort, functionality, and an exceptional golf course setting. Inside, you'll find a spacious split-bedroom floor plan featuring vaulted ceilings, exposed wood beams, and an open layout designed for both everyday living and entertaining. The inviting living room centers around a cozy fireplace, creating a warm gathering space for family and friends. The kitchen offers abundant teak wood cabinetry with convenient pull-out...read more drawers, stainless steel appliances, a breakfast nook, and thoughtful updates that enhance both style and functionality. The outdoor living area is truly exceptional. A screened-in pool and spa overlook the golf course, while multiple seating and dining areas provide the perfect setting for entertaining guests or enjoying peaceful evenings outdoors. This home has been extensively updated and meticulously cared for. Major improvements include a new roof and gutters in 2022, a new HVAC system in 2025, exterior paint, updated exterior lighting, wired landscape lighting, removal of popcorn ceilings, replacement of eaves with anti-rot wood, and the addition of a skylight. The pool and spa systems have also been upgraded with a new pool filter, pool pump, pool sweep, pool equipment, propane tanks, and a new heater and pump for the spa. Interior enhancements include lifting and leveling the living room floor, installation of waterproof flooring in the living room and laundry room, a new kitchen sink and faucet, updated kitchen electrical, new garbage disposal, dishwasher, refrigerator, laundry room utility tub, and multiple lighting improvements throughout the home. Comfort has been enhanced with six new interior ceiling fans and remote-controlled lanai fans. The primary suite features a beautifully updated bathroom with new cabinetry, countertops, sinks, mirrors, faucet, toilet, lighting, and custom blinds. The guest bathroom has also been refreshed with updated lighting and a new toilet. Additional upgrades throughout the home include new blinds, new door knobs and locks, an outlet for a built-in beverage refrigerator, a new dining room chandelier, and a custom banquette in the kitchen. With its golf course setting, extensive upgrades, resort-style outdoor living, and prime location within East Lake Woodlands, this home offers a rare opportunity to enjoy Florida living at its finest. East Lake Woodlands is a deed-restricted, gated community offering exceptional amenities including golf, pickleball, tennis courts, a community pool, and a clubhouse. Ideally located, this home is approximately 25 minutes from Tampa International Airport, 20 minutes from St. Pete-Clearwater International Airport, 30 minutes from Clearwater Beach, and 35 minutes from Honeymoon Island. Enjoy easy access to a variety of nearby restaurants, shopping, and everyday conveniences. Dont miss your opportunity to own this exceptional home-schedule your private showing today!

Features

  • Dishwasher
  • Dryer
  • Electric Water Heater
  • Range
  • Refrigerator
  • Washer
  • Central Air
  • Tile
  • Vinyl
  • Central, Electric
  • 1.0 Story
  • $9,037 Taxes
  • Public
  • Built in 1979
View All Features

Contact the Agent

Contact the Listing Agent
Disclaimer: All information deemed reliable but not guaranteed. All properties are subject to prior sale, change or withdrawal. Neither listing broker(s) or information provider(s) shall be responsible for any typographical errors, misinformation, misprints and shall be held totally harmless. Listing(s) information is provided for consumers personal, non-commercial use and may not be used for any purpose other than to identify prospective properties consumers may be interested in purchasing. Information on this site was last updated 08/18/2026. The listing information on this page last changed on 08/18/2026. The data relating to real estate for sale on this website comes in part from the Internet Data Exchange program of Delta Media Group MLS (last updated Tue 08/18/2026 11:12:39 AM EST) or Miami MLS (last updated Tue 08/18/2026 11:09:01 AM EST) or Stellar MLS (last updated Tue 08/18/2026 10:59:28 AM EST) or Daytona MLS (last updated Tue 08/18/2026 11:06:52 AM EST) or Tallahassee MLS (last updated Tue 08/18/2026 10:48:22 AM EST) or Northeast Florida MLS (last updated Tue 08/18/2026 11:09:30 AM EST) or My State MLS (last updated Tue 08/18/2026 11:10:17 AM EST) or Florida Keys MLS (last updated Tue 08/18/2026 8:32:14 AM EST). Real estate listings held by brokerage firms other than Adams Cameron & Co. REALTORS may be marked with the Internet Data Exchange logo and detailed information about those properties will include the name of the listing broker(s) when required by the MLS. All rights reserved.

mls logo
Listing data and photos distributed by MLSGRID
Member Participants (and their affiliated licensees, if applicable) shall indicate on their websites that IDX information is provided exclusively for consumers’ personal non-commercial use, that it may not be used for any purpose other than to identify prospective properties consumers may be interested in purchasing, that the data is deemed reliable but is not guaranteed by MLS GRID, and that the use of the MLS GRID Data may be subject to an end user license agreement prescribed by the Member Participant’s applicable MLS if any and as amended from time to time. MLS GRID may, at its discretion, require use of other disclaimers as necessary to protect Member Participant, and/or their MLS from liability.
Based on information submitted to the MLS GRID. All data is obtained from various sources and may not have been verified by broker or MLS GRID. Supplied Open House Information is subject to change without notice. All information should be independently reviewed and verified for accuracy. Properties may or may not be listed by the office/agent presenting the information.


Privacy Policy / DMCA Notice / ADA Accessibility

Property Image 1
Property Image 2
Property Image 3
Property Image 4
Property Image 5
Property Image 6
Property Image 7
Property Image 8
Property Image 9
Property Image 10
Property Image 11
Property Image 12
Property Image 13
Property Image 14
Property Image 15
Property Image 16
Property Image 17
Property Image 18
Property Image 19
Property Image 20
Property Image 21
Property Image 22
Property Image 23
Property Image 24
Property Image 25
Property Image 26
Property Image 27
Property Image 28
Property Image 29
Property Image 30
Property Image 31
Property Image 32
Property Image 33
Property Image 34
Property Image 35
Property Image 36
Property Image 37
Property Image 38
Property Image 39
Property Image 40
Property Image 41
Property Image 42
Property Image 43
Property Image 44
Property Image 45
Property Image 46
Property Image 47
Property Image 48
Property Image 49
Property Image 50
Property Image 51
Property Image 52
Property Image 53
Property Image 54
Property Image 55
Property Image 56
Property Image 57

All Property Features

  • Property Type: Residential - Single Family
  • Appliances: Dishwasher, Dryer, Electric Water Heater, Range, Refrigerator, Washer
  • Community Features: Clubhouse, Deed Restrictions, Fitness Center, Gated Community - Guard, Golf, Restaurant, Tennis Court(s)
  • Cooling: Central Air
  • Days on Site: 74
  • Directions: East Lake Road to Woodlands Blvd., Immediate Right on Hickorynut Ave, Right on Palmdale Drive, Right on Arbor Lane to address.
  • Exterior: Block, Stone, Stucco
  • Exterior Features: Private Mailbox, Rain Gutters, Sidewalk, Sliding Doors
  • Fireplace: Wood Burning
  • Fireplace Y/N: Yes
  • Flood Zone Code: X
  • Flooring: Tile, Vinyl
  • Foundation: Slab
  • Garage: 2 car attached
  • Heating: Central, Electric
  • HOA Fee: 1774.13/ Annually
  • HOA Y/N: Yes
  • Home Warranty Y/N: No
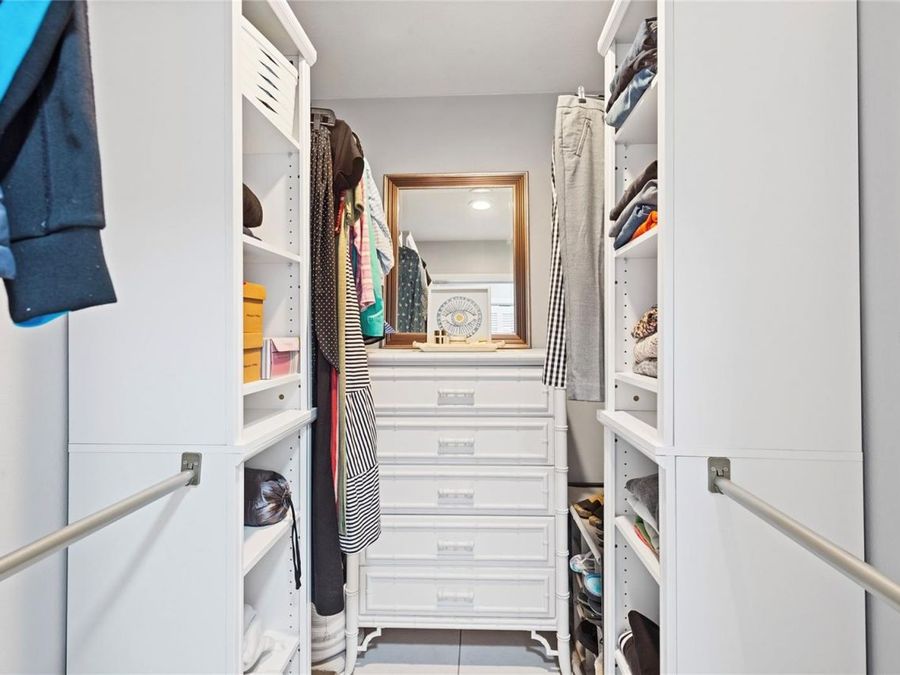
  • Interior Features: Cathedral Ceiling(s), Primary Bedroom Main Floor, Solid Wood Cabinets, Split Bedroom, Walk-In Closet(s)
  • Listing Terms: Cash, Conventional, FHA, VA Loan
  • Lot Description: Corner Lot, Landscaped, On Golf Course, Sidewalk
  • Lot Dimensions: 0.29
  • Lot Size: 0.29 Acres
  • Other Equipment: Irrigation Equipment
  • Ownership: Fee Simple
  • Patio/Porch: Covered, Front Porch, Screened
  • Pets Allowed: Yes
  • Pets Restrictions: Buyer's Agent/Buyer to review/verify all pet restrictions with HOA & County.
  • Pool: In Ground
  • Property Attached Y/N: No
  • Property Sub-Type: Single Family Residence
  • Roof Type: Shingle
  • Sewer: Public Sewer
  • Showing Instructions: Lock Box Electronic, See Remarks, ShowingTime
  • Spa: Heated, In Ground
  • Special Sale Provisions: None
  • Stories: 1.0
  • Swimming Pool: Yes
  • Taxes: $9,037
  • Utilities: Cable Available, Electricity Connected, Sewer Connected, Underground Utilities, Water Connected
  • Water: Public
  • Water Access Y/N: No
  • Year Built: 1979
  • Zoning: RPD-5